Search
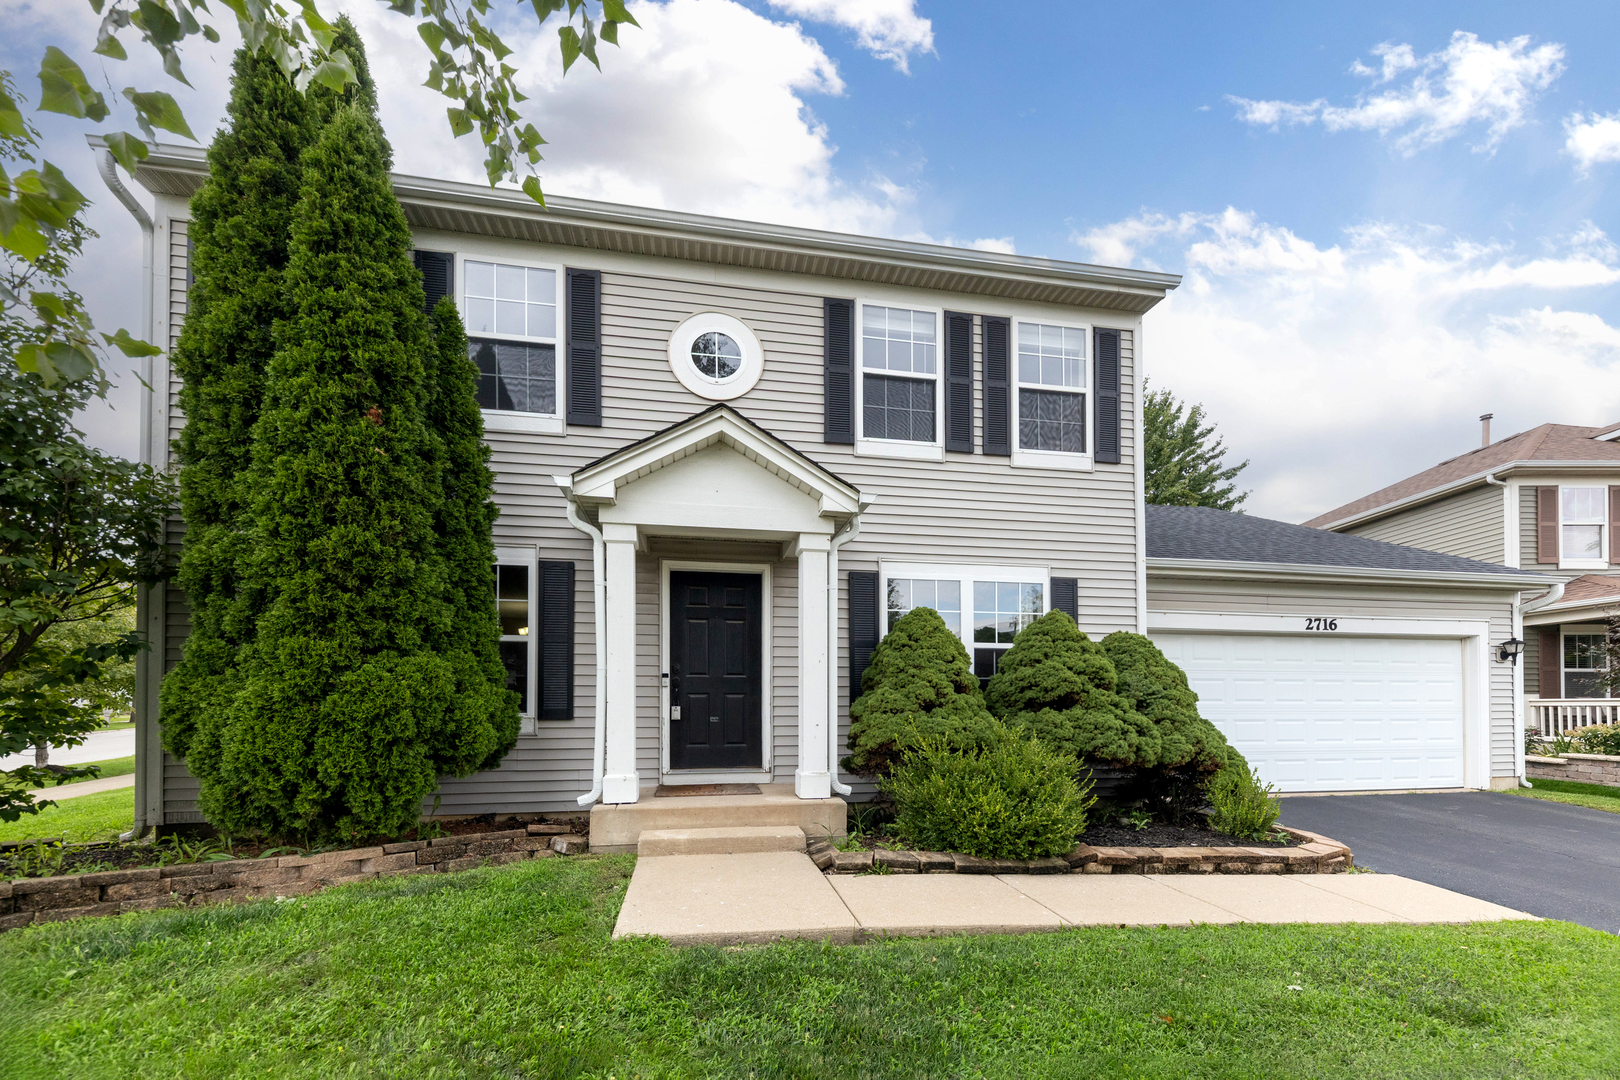
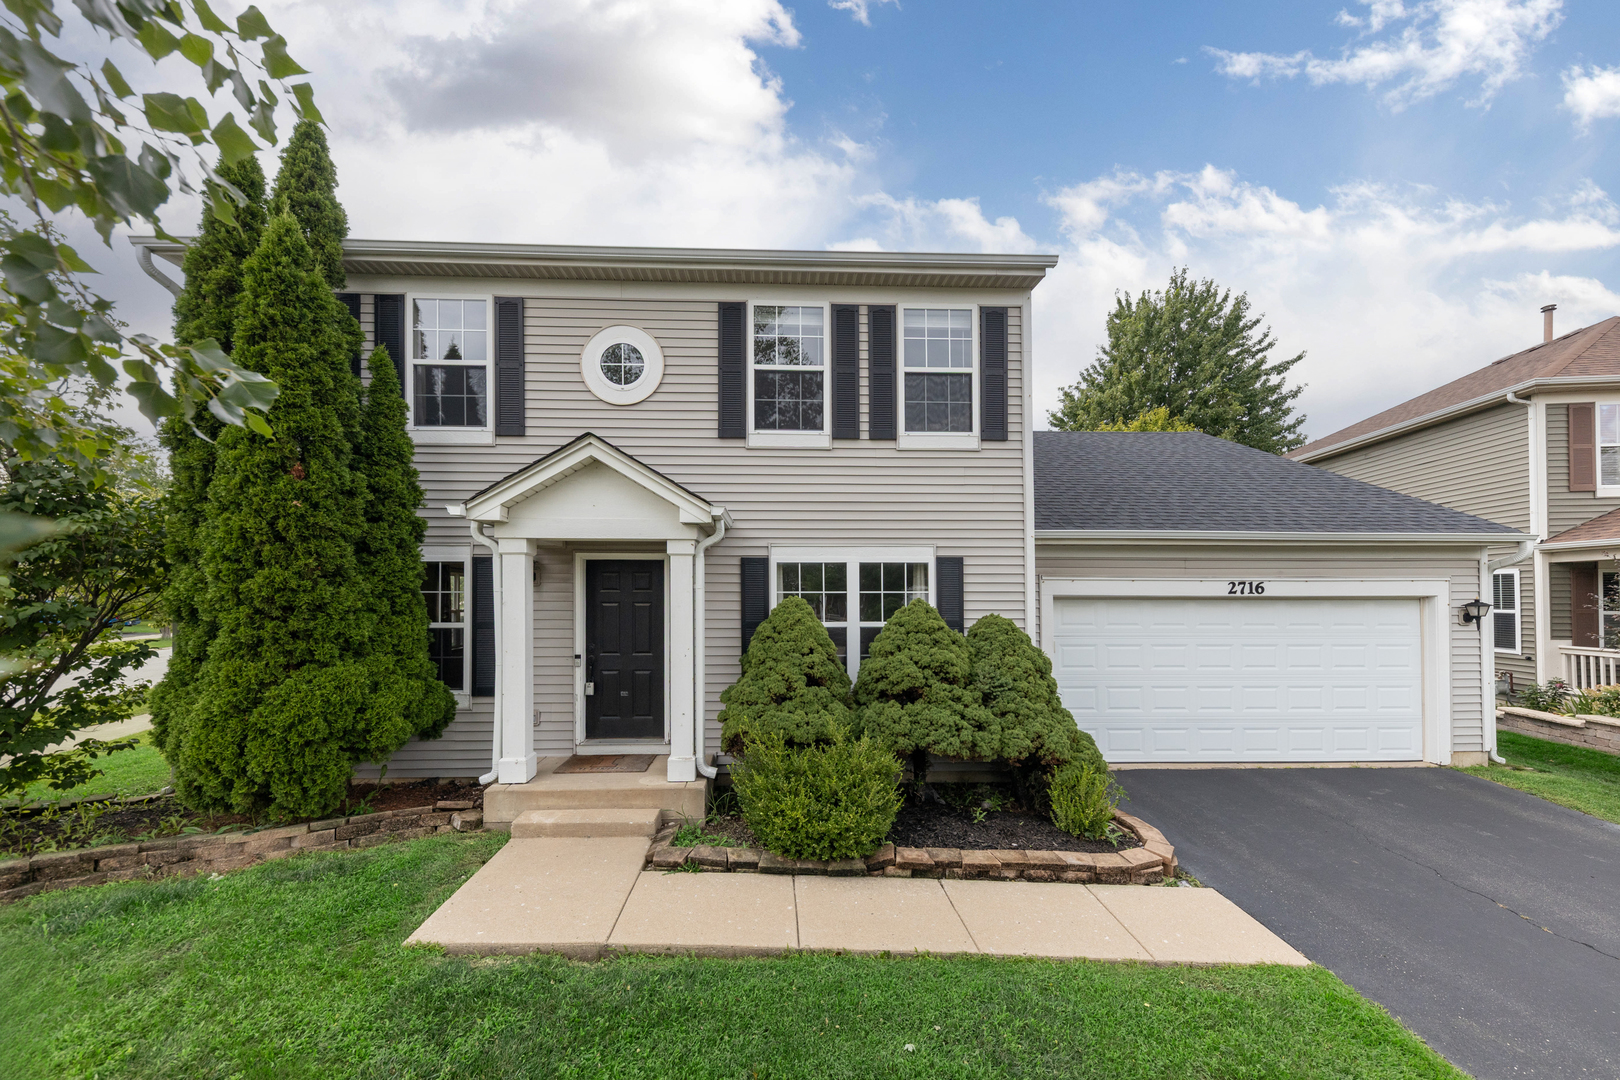
Two-story beige-sided house with a round window, black shutters, and an attached garage.
2716 Middleton Court
SEE ALL PHOTOS
Two-story beige-sided house with a round window, black shutters, and an attached garage.
2716 Middleton Court
Sold

2716 Middleton Court

2716 Middleton Court, Aurora, IL 60503

$430,000
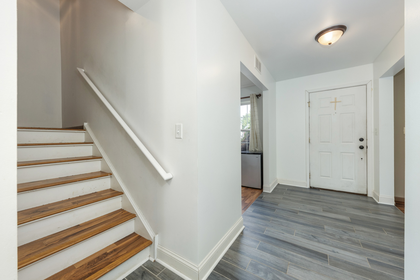
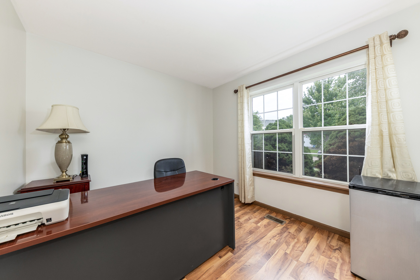
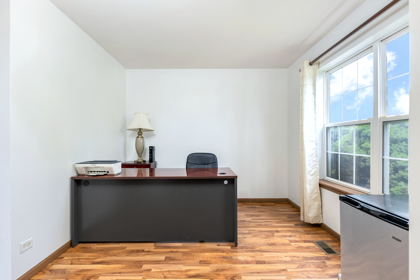
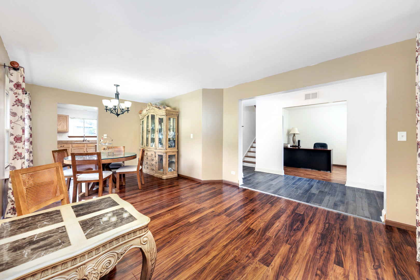
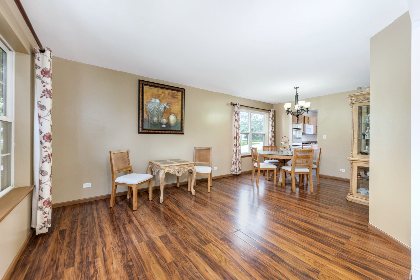
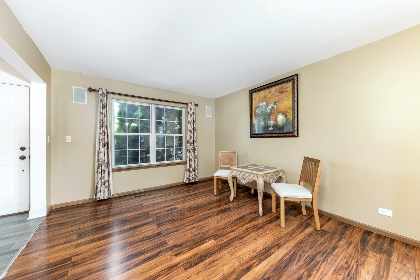
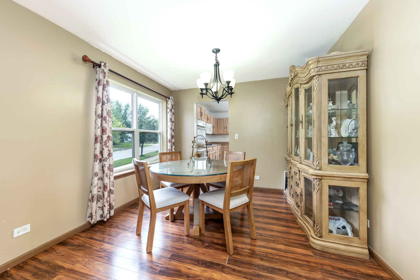
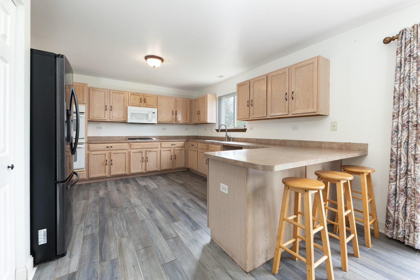
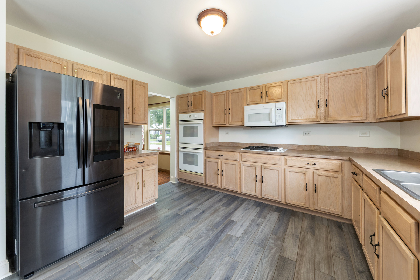
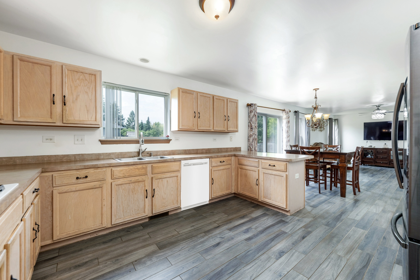
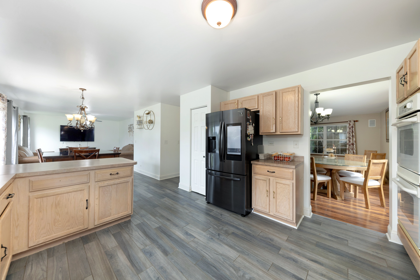
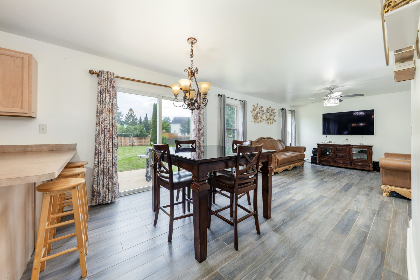
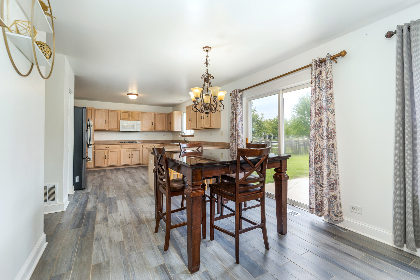
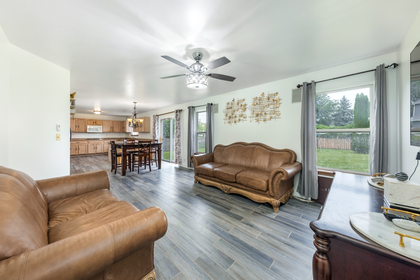
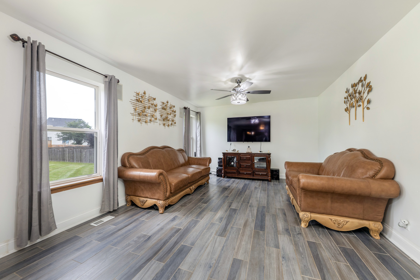
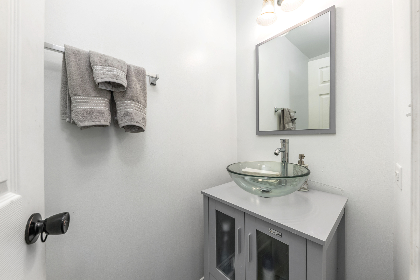
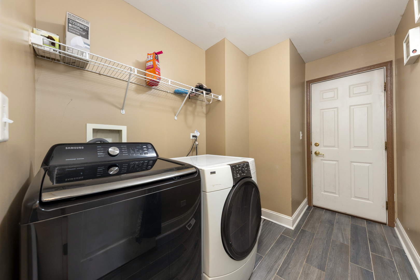
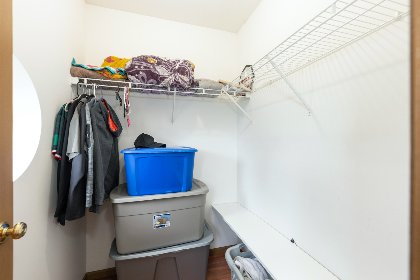
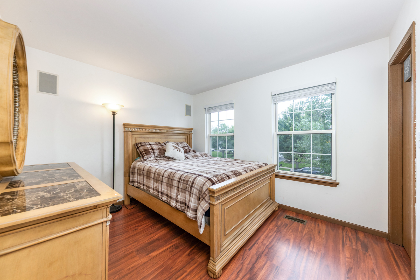
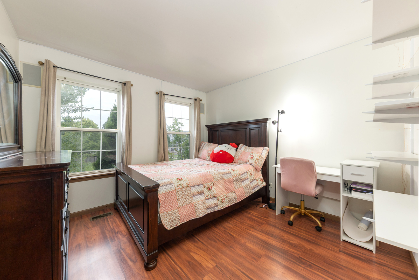
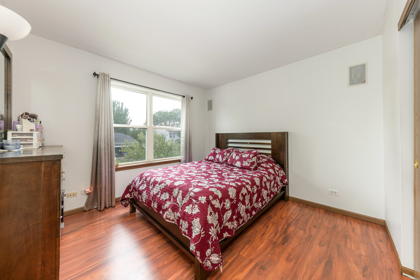
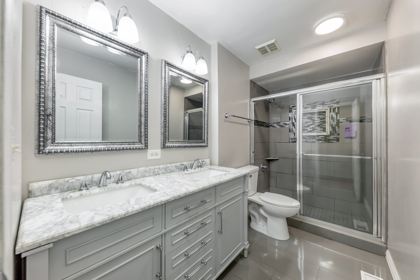
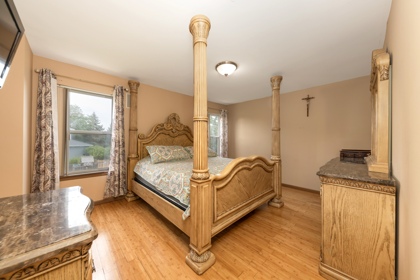
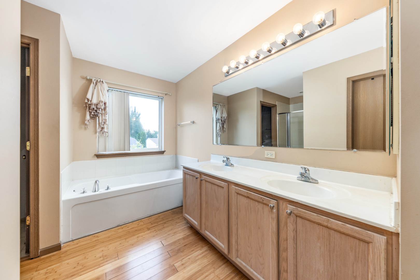
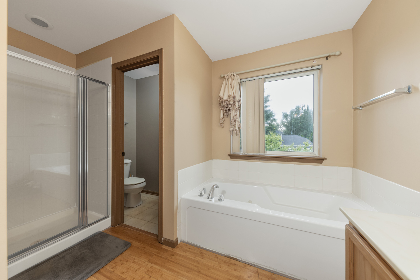
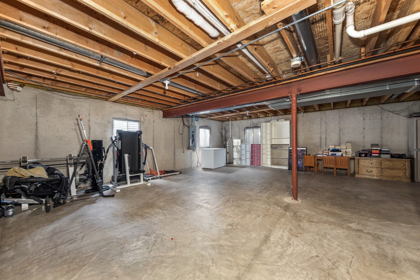
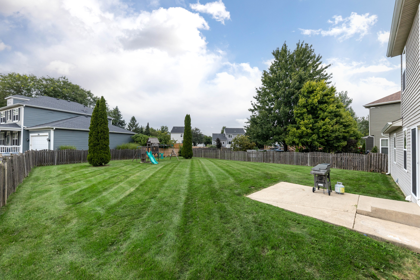
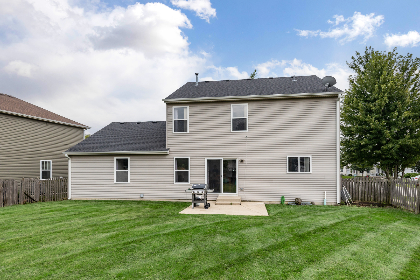
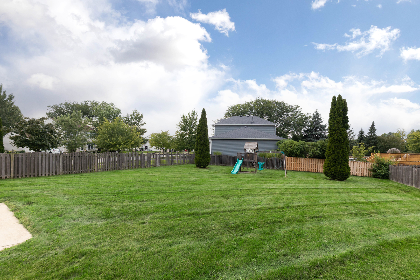
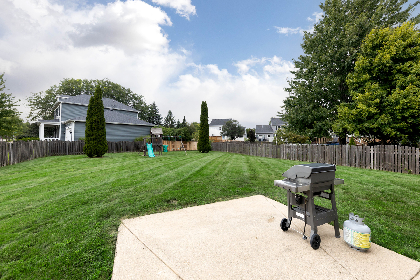
In highly desirable District 308 schools in the HOMESTEAD Subdivision! Welcome to this spacious 4-bedroom home with Oswego schools, offering over 2,200 square feet of living space and one of the largest lots in the neighborhood! The traditional floor plan features a welcoming foyer and a versatile first-floor den that could also serve as a 5th bedroom. Beautiful new flooring extends throughout most of the first floor. The formal living room flows into the generously sized dining room, creating an ideal space for entertaining. The large oak kitchen features a double oven, gas cooktop, laminate countertops, and a new dishwasher scheduled for installation. A separate eating area provides easy access to the expansive fenced backyard through sliding glass doors. Step outside to enjoy the huge yard and concrete patio-perfect for outdoor entertaining, play (playset stays), and relaxation. The first-floor mudroom and laundry area conveniently connect to the attached 2-car garage. The spacious family room offers plenty of room for comfortable everyday living. Upstairs, the generous primary suite features a walk-in closet and private bath complete with double sinks, a soaking tub, separate shower, and private water closet. Additional bedrooms offer plenty of space for family, guests, or a home office. Updates include new roof (2024), upstairs totally remodeled hall bath 2022, main level flooring from foyer through kitchen and family room (2023), several rooms freshly painted, new dishwasher to be installed shortly. The full unfinished basement provides an abundance of additional storage and is ready to be transformed into whatever your lifestyle requires-recreation room, home gym, office, or additional living space. Ideally located within close proximity to the elementary school, shopping, restaurants, and everyday conveniences. A wonderful opportunity to own one of Homestead's larger homes on an exceptionally large corner lot! Home is being conveyed strictly AS IS with no repairs nor credits given.

4
beds

3
baths

2,292 Sq.Ft. LIVING AREA

0.27 Acres lot

DeVon Chandler

DeVon Chandler

Features & Amenities

Interior

  • total bedrooms4
  • Total bathrooms3
  • full bathrooms2
  • half bathroom1
  • Laundry room Main Level
  • Flooring Laminate
  • APPLIANCES Double Oven, Microwave, Dishwasher

Area & Lot

  • Status Sold
  • Date Sold October 13, 2026
  • Living Area2,292 Sq.Ft.
  • Lot Area0.27 Acres
  • MLS® ID12730891
  • TypeResidential
  • YEAR BUILT2003
  • Elementary SchoolHomestead Elementary School
  • Middle SchoolMurphy Junior High School
  • High SchoolOswego East High School
  • School District308

Exterior

  • Garage Space2.0
  • water SourcePublic
  • parkingYes, Garage Owned, Attached, Garage
  • HEAT TYPENatural Gas, Forced Air
  • AIR CONDITIONINGCentral Air
  • sewerPublic Sewer

Financial

  • Sales Price$430,000
  • Real Estate Tax $10,448/yr

Work With DeVon

Contact DeVon today to learn more about his unique approach to real estate and how he can help you get the results you deserve.
Follow Me