

Search

Leave a Message

Thank you for your message. I will be in touch with you shortly.

300 Village Circle Unit: 503
SEE ALL PHOTOS
300 Village Circle Unit: 503
Listed by William Kornblum with Realty Executives Premier Illinois 219-308-9629
Sold

300 Village Circle Unit: 503

300 Village Circle Unit: 503, Willow Springs, IL 60480

$340,000
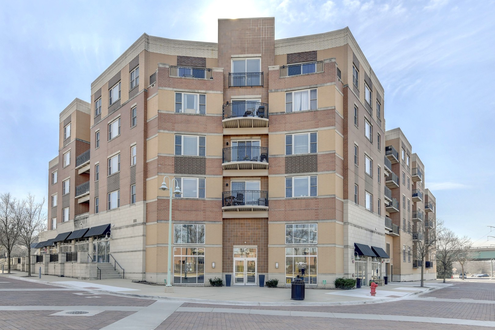
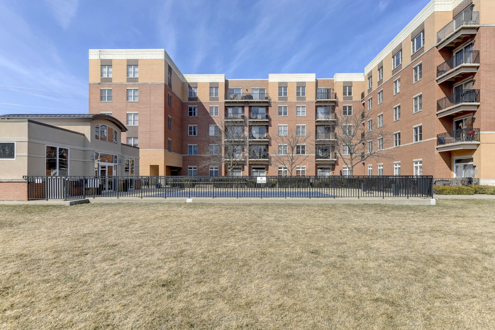
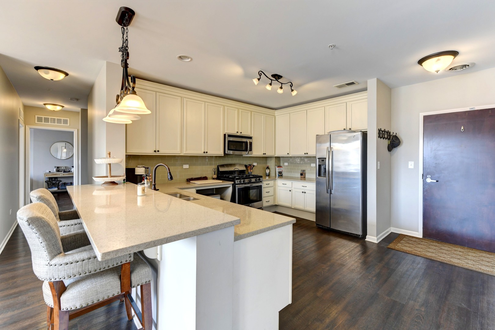
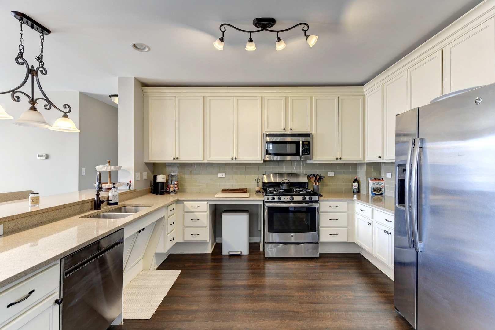
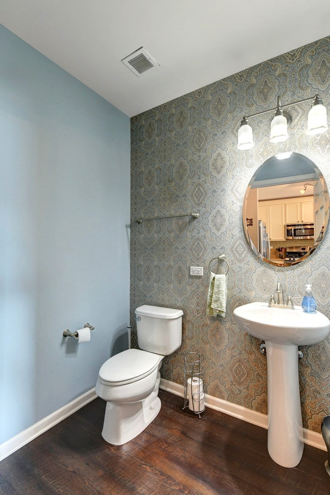
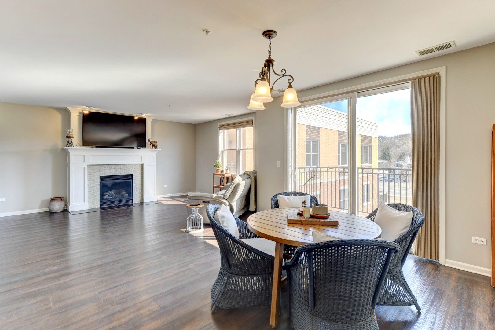
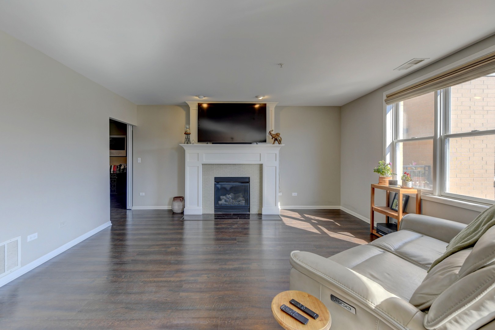
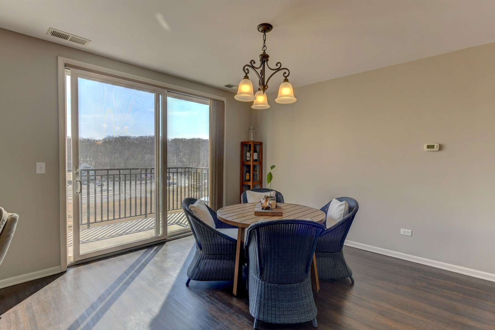
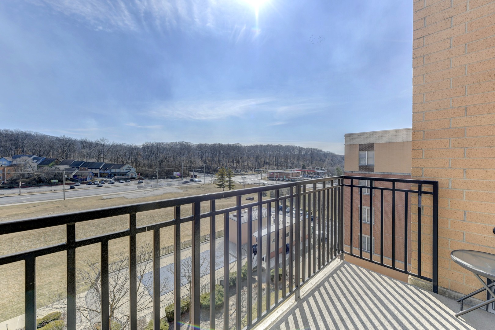
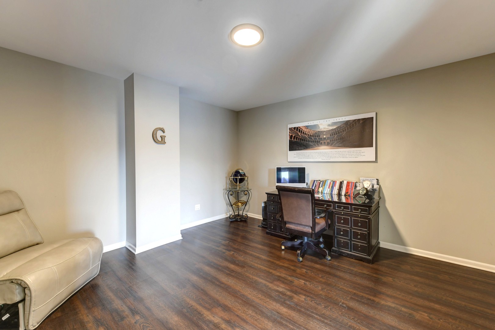
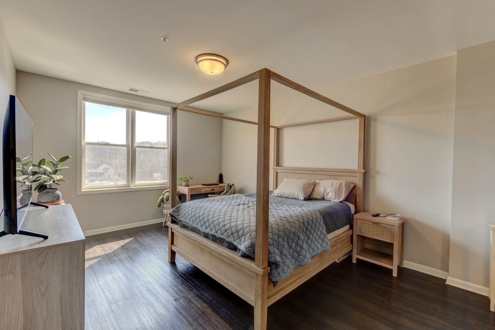
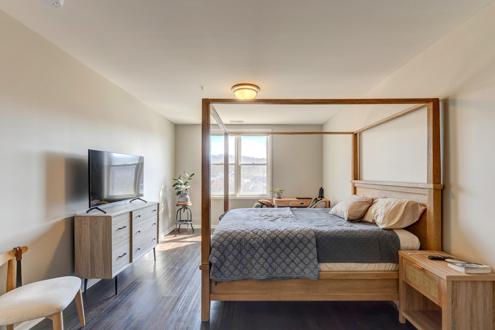
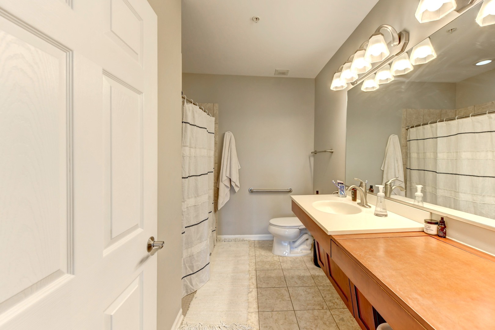
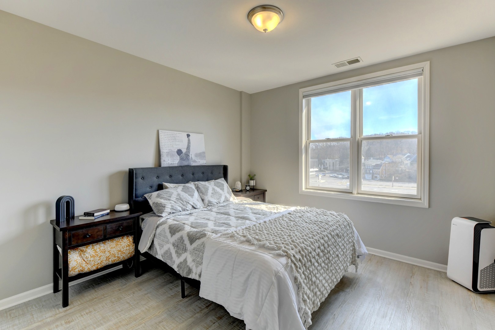
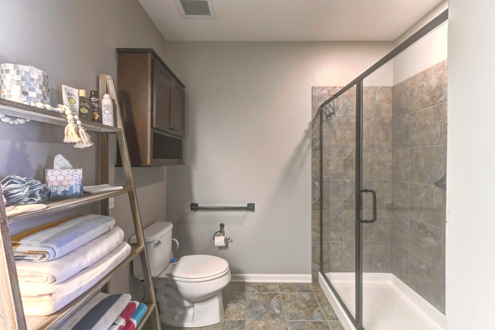
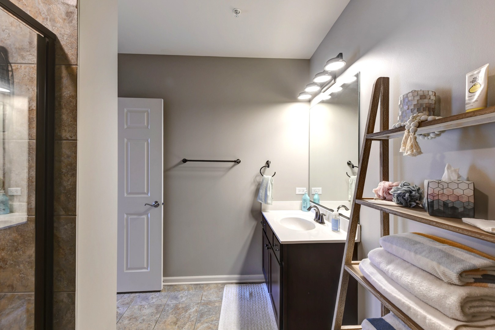
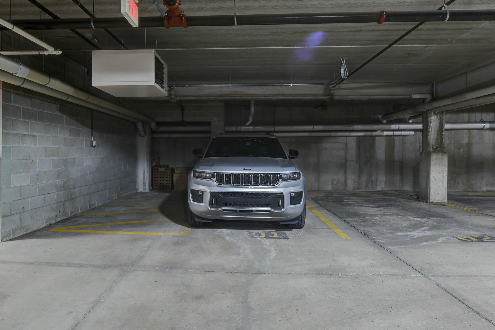
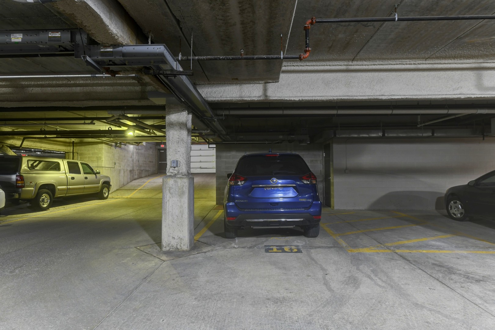
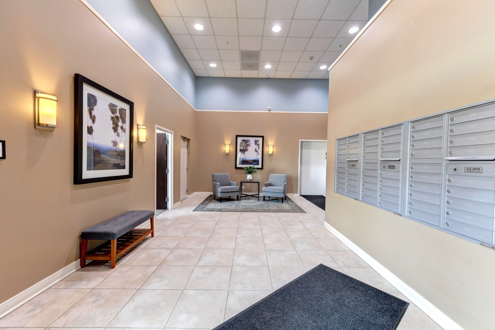
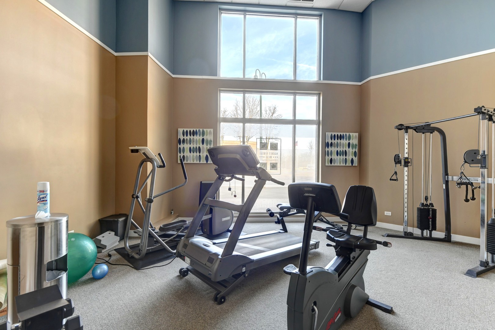
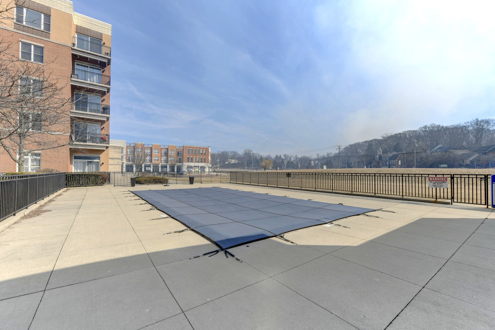
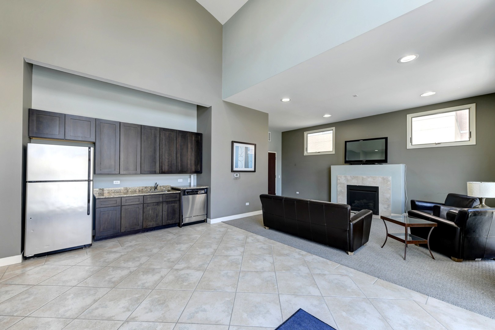
Stunning 3-bedroom, 2.5-bath penthouse offering comfort, style, and convenience in an unbeatable location. This top-floor unit includes two Prime parking spaces located directly by the elevator for ultimate ease. Enjoy beautiful, tree-lined backdrop views to the forest preserve along with a tranquil pool view from your private balcony. The open floor plan is perfect for both everyday living and entertaining, featuring a spacious eat-in kitchen with 42" custom cabinets, quartz countertops, stainless steel appliances, tile backsplash, and a spacious breakfast bar. The bright living and dining areas flow seamlessly together, highlighted by a custom gas fireplace with elegant tile surround and a dining room with patio slider leading to the balcony. The expansive primary suite offers a walk-in closet and a private bath with a custom handicap-accessible shower. The second bedroom features a generous closet and convenient access to a full bath with walk-in shower just across the hall, along with a nearby laundry closet. A spacious third bedroom off the living room includes a stylish soft-close barn door, making it ideal for a bedroom, office, or flex space. Residents enjoy access to a beautiful in-ground pool and clubhouse, perfect for relaxing or entertaining. Additional highlights include a storage locker and bike storage. Fantastic location just steps to the Metra, shopping, dining, and more, with easy highway access for commuting. Monthly dues include gas, water, cable, internet, trash, and exterior maintenance, providing exceptional value and convenience. An extraordinary penthouse residence offering unmatched value.

3
beds

3
baths

1,778 Sq.Ft. LIVING AREA

DeVon Chandler

DeVon Chandler

Features & Amenities

Interior

  • total bedrooms3
  • Total bathrooms3
  • full bathrooms2
  • half bathroom1
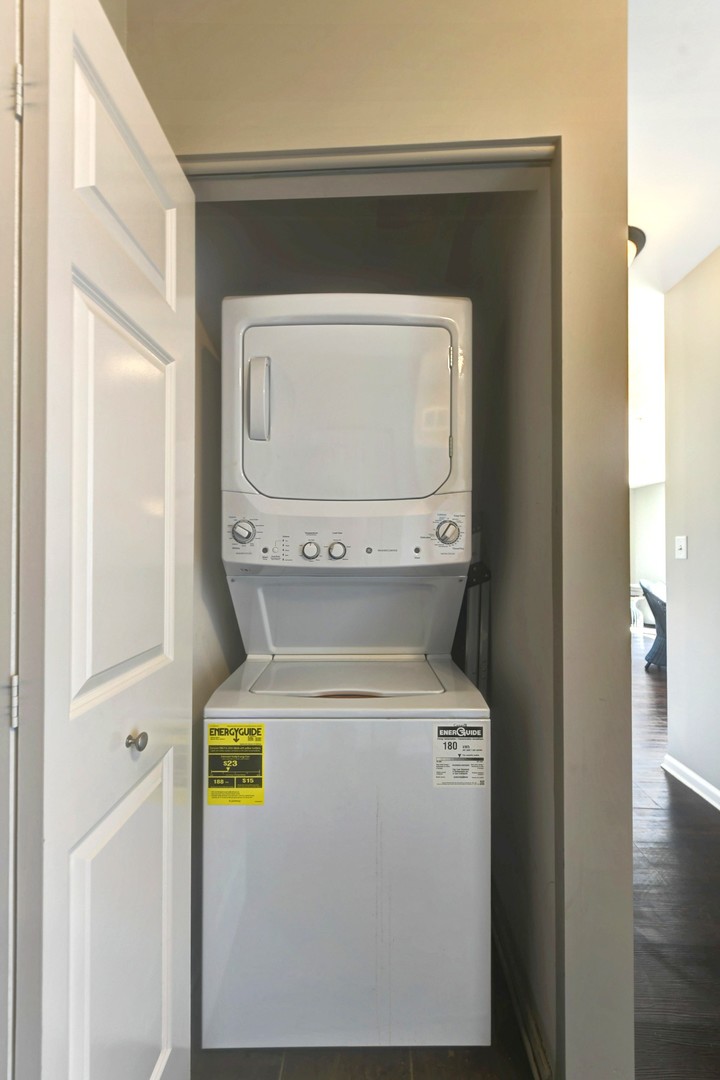
  • Laundry room Main Level, Washer Hookup, In Unit
  • Fireplace Gas Starter, Heatilator
  • other interior Features 1st Floor Bedroom, 1st Floor Full Bath, Storage, Flexicore, Walk-In Closet(s), Health Facilities, Quartz Counters

Area & Lot

  • Status Sold
  • Date Sold June 25, 2026
  • Living Area1,778 Sq.Ft.
  • MLS® ID12584183
  • TypeCondo
  • YEAR BUILT2010
  • Elementary SchoolWillow Springs Elementary School
  • Middle SchoolWillow Springs Elementary School
  • High SchoolArgo Community High School
  • School District217

Exterior

  • STORIES1
  • Garage Space2.0
  • water SourceLake Michigan
  • PoolIn Ground
  • parkingYes, Garage Owned, Attached, Garage
  • HEAT TYPENatural Gas, Forced Air
  • AIR CONDITIONINGCentral Air
  • sewerPublic Sewer
  • Disability FeaturesKitchen Modifications, No Interior Steps, Wheelchair Accessible
  • other exterior FeaturesBalcony

Financial

  • Sales Price$340,000
  • Real Estate Tax $9,002/yr
  • HOA $780/mo

Work With DeVon

Contact DeVon today to learn more about his unique approach to real estate and how he can help you get the results you deserve.
Follow Me